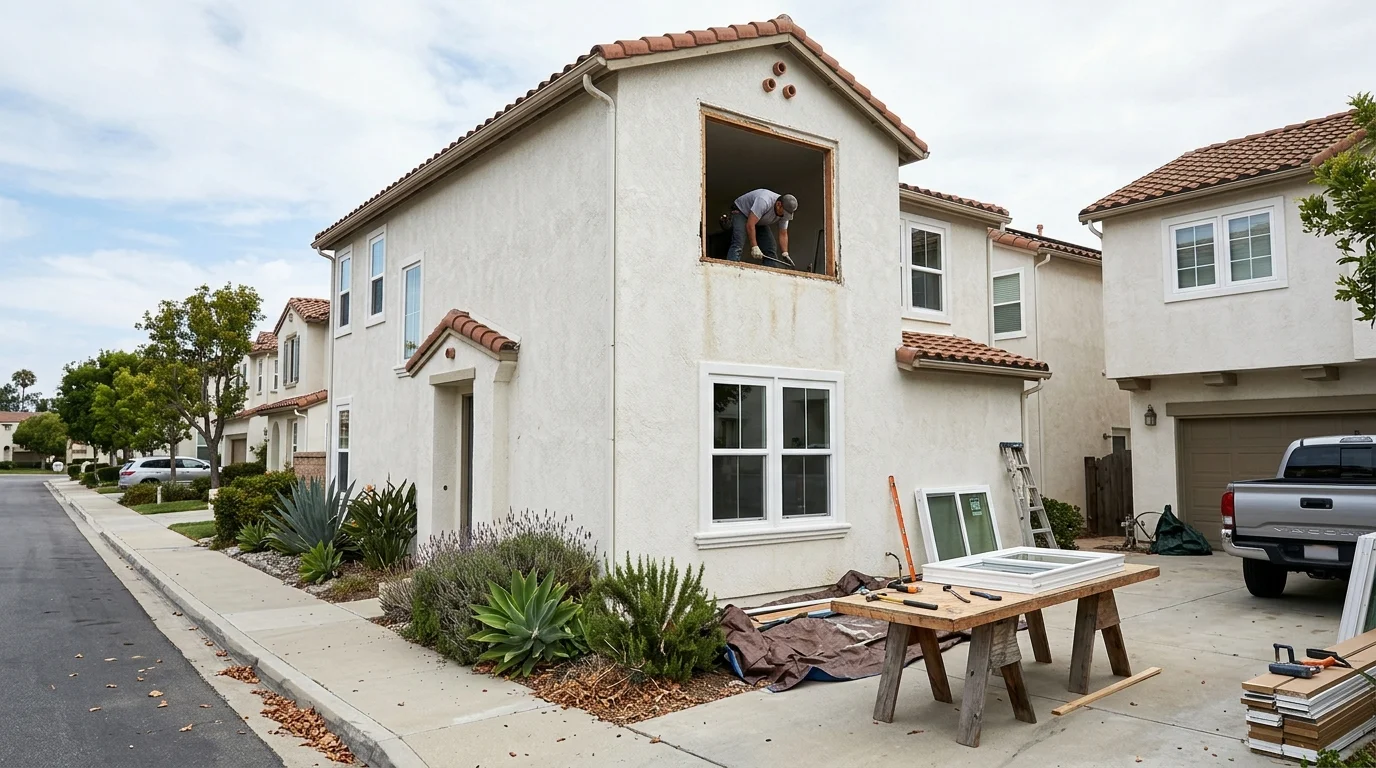
An Encinitas or Carlsbad HOA can reject a window that already has a city permit. The city is checking openings, energy, and safety. The association is checking the street. Those are two packets, two reviewers, and two chances to order the wrong product.
Window Pro SD is a referral service. We match you with licensed, independent local window contractors. We do not file HOA applications, we do not pull permits, and we do not install the work. The pro you hire does the physical job. You still own the architectural paperwork.
The city permit and the HOA packet are two different approvals
A city or county building permit does not equal HOA approval. HOA approval does not equal a permit. Treat them as parallel tracks and do not schedule fabrication until both are settled in writing.
Inside the City of San Diego, including Rancho Bernardo, a building permit is required for window replacement. Same-size, same-type work can qualify for a No-Plan Building Permit under Development Services Information Bulletin 203. That is a permit issued without plan review, not a pass to skip permitting. The openings have to match the existing size and type, and the building has to have been legally permitted and finaled. If the parcel is a designated historic resource, sits in an adopted historic district, or the building is 45 years or older, historic review can attach unless the scope is exempt. That city path is covered in our window replacement historic review guide. It is not your HOA process.
Encinitas, Carlsbad, Solana Beach, and Del Mar are separate cities. Their window-permit triggers were not verified for this page the way IB 203 was for the City of San Diego. Ask that city’s building department, by name, this exact question: “Does same-size, same-type window replacement at this address need a building permit, and does changing the frame material, grid pattern, or glass type take it out of a no-plan or over-the-counter path?” For 4S Ranch and Rancho Santa Fe, the jurisdiction is unincorporated San Diego County. Ask County Planning & Development Services the same question. Walk through the countywide permit picture in our window replacement permits post, then confirm the rule for your city, not a neighbor’s.
Energy code still applies to the work. The 2025 Building Energy Efficiency Standards took effect January 1, 2026. San Diego County sits in Climate Zones 7 and 10, so the prescriptive fenestration U-factor is 0.30. The mandatory maximum U-factor is 0.40 in every climate zone. California Energy Code section 150.2(b) lets a replacement of vertical fenestration no greater than 75 square feet use a U-factor no greater than 0.40, and an SHGC no greater than 0.35 in Climate Zones 2, 4, and 6 through 15. That exception text was read from the 2022 edition. Confirm the current edition with the building department and the California Energy Commission before you lock a product.
If a bedroom opening changes, 2022 CRC R310 still governs egress: 5.7 square feet of net clear opening (5.0 at grade or below grade), 24 inches high, 20 inches wide, sill no more than 44 inches above the floor. An association that wants a smaller street window does not rewrite that section.
Hiring a contractor for a job of $1,000 or more generally requires a California license under Business and Professions Code section 7048. Glazing work sits inside the C-17 scope in 16 CCR 832.17. Confirm the person on your HOA form at the CSLB license check. Owner-builder rules and HOA contractor lists are association-specific. Get those in writing. Do not treat a neighbor’s oral okay as either a permit or an architectural approval.
Coastal north county and planned inland tracts: who actually reviews
Coastal north county and the inland planned tracts do not share one architectural desk. Encinitas mixes older beach cottages west of the railroad with later tracts inland of El Camino Real. Carlsbad’s master-planned pockets (La Costa, Aviara, and the inland villages) often run a design review committee plus a management company. Solana Beach and Del Mar are smaller, but street-facing glass still sits in the public view of the association. Rancho Bernardo is a 1960s planned community inside the City of San Diego, so you can have IB 203 on one side of the table and a Bernardo architectural packet on the other. 4S Ranch is newer master-planned land in the unincorporated county. Rancho Santa Fe still runs some of the county’s strictest private architectural control.
Who actually stamps your window request is in your documents, not in a countywide chart. It may be an architectural review committee, the board, a management company, a master association, a sub-association, or two of those in sequence. Some condo CC&Rs treat the windows as common area or exclusive-use common area. Some single-family CC&Rs leave the unit owner responsible for the window and still reserve design control over the exterior. Read the recorded CC&Rs, the architectural guidelines, and any window bulletin the manager has issued. Ask, in writing, who reviews window replacement and whether a sub-association approval is also required.
Common interest communities more than a few decades old often started with silver or bronze aluminum sliders. Homeowners now want vinyl or fiberglass, dual pane, and a different grid. That is the usual fight. The association is guarding a matched street wall. You are guarding drafts, failed seals, and Title 24. Both can be true at once. Neither packet is optional because the other one exists.
Installing without architectural approval is one of the most common HOA violations on exterior work, right next to the wrong color, the wrong grid, or a tinted look the street does not already have. What the association can do is whatever the governing documents allow: demand removal, demand a matching replacement, withhold later approvals, or start enforcement. No dollar figure for fines is published here because each association sets its own schedule. Ask the manager to point to the exact section and the current fine policy. A city inspector signing off does not close that file.
Grids, frame color, and street-facing glass
Most coastal and planned-tract guidelines care about four things you can see from the curb: frame color, frame material and profile, grid (grille) pattern, and the look of the glass. Hardware, screen cloth, and interior wood species often drop out of review. Street elevations almost never do.
Grids are where packets stall. Colonial bars on a house that was built with a clear single lite will read as a different building. A six-lite pattern on the front and a clear picture window on the same elevation can fail even if the rear of the house is allowed to go clear. Simulated divided lites, interior grilles between the glass, and removable interior grids do not look the same at two in the afternoon on a west-facing Encinitas wall. If the guideline says “match existing,” photograph the elevation, count the lites, and put that photo in the packet. Our window grids and grilles guide is the product-side walkthrough. Your association’s current bulletin is the rule.
Frame color is the other street fight. Bronze aluminum to white vinyl is the classic mismatch on 1970s Carlsbad and Rancho Bernardo stock. Black frames show up in newer design packets and get rejected on streets that are still all white or tan. Color is an HOA call. Heat gain on a dark frame is a separate physics question. Do not order a color because a showroom likes it.
Glass appearance is easy to miss and expensive to redo. Low-e coatings can read green, blue, or gray from the sidewalk even when the interior looks clear. An association that wrote “clear glass” in the 1990s may still mean “no obvious tint from the street.” Title 24 still wants a U-factor and, under the 150.2(b) replacement exception, an SHGC cap in the zones listed above. If the only product that meets the energy numbers has a coating the committee has never approved, stop. Get a written call from the association and a written call from the building department before a factory slot is reserved.
Opening operation matters on the front elevation. Sliding to casement, single-hung to picture, or a full-frame replacement that changes the exterior trim line can be an architectural change even when the rough opening stays put. Retrofit (insert) work that keeps the old frame and exterior stucco score is a different look than a nail-fin, full-frame tear-out. Ask which method the guidelines allow. Do not let a salesperson pick the method only because it is faster.
What to submit so you do not order twice
Request the current window guidelines in writing from the manager or the architectural committee. Do not rely on a PDF a neighbor forwarded in 2019. Ask whether a master association and a sub-association both have to sign. Ask whether windows are the owner’s, the association’s, or exclusive-use common area. That last answer changes who signs the city permit and who pays.
Build one packet. Typical contents, when the association asks for them, are: the application form, the elevation photos, a window schedule (each opening, size, operation, grid, color), the manufacturer’s cut sheet, the NFRC label values (U-factor and SHGC), a frame-color chip or official color name, a grid diagram, the proposed install method (retrofit versus full-frame), and the contractor’s CSLB number. If the association keeps an approved-product list, ask for that list in writing. Window Pro SD is not on any HOA-approved contractor list because we are not the installing contractor.
Do not place a factory order on a verbal “that should be fine.” Written approval first, deposit second. If the committee wants a mock-up or a sample sash on one opening, wait for that note. If they approve the rear elevation and silence the street elevation, write back and ask. Partial approvals are how people end up with two frame colors on one house.
Keep the city path in the same folder. For a City of San Diego address, print IB 203 and the historic-age question. For Encinitas, Carlsbad, Solana Beach, Del Mar, or the unincorporated county, keep the named department’s written answer to the permit question above. Bedroom openings that will change size need the R310 numbers on the drawing. The licensed pro you hire can assemble cut sheets and a window schedule. The association still wants your name on the architectural form.
If the packet comes back denied, read the denial. A color denial is not a Title 24 denial. A grid denial is not a permit denial. Change the one thing they named, resubmit, and do not expand the scope while you are in review.
Questions to get in writing before a deposit
Send these as a short email to the manager or architectural chair. Keep the replies with the contract.
Who reviews window replacement, and is a second association also in the chain. Are the windows common area, exclusive-use common area, or the unit owner’s. Which elevations are reviewed (street, side, rear, courtyard). What frame colors, materials, and profiles are allowed on this tract. What grid pattern is required on each elevation, including between-the-glass versus simulated divided lite. What glass appearance is allowed from the sidewalk, in plain words, not only a brand name. Which install method is allowed: retrofit insert, full-frame, or both. Whether a change of operation (slider to casement, hung to fixed) is treated as a design change. Whether the association requires a named product line or only a matched look. Whether the association requires a California-licensed contractor, and whether it keeps its own list. What happens under the CC&Rs if work starts without a signed architectural approval.
Ask the building department the permit question for your city, plus whether the 75-square-foot Title 24 exception in section 150.2(b) applies to your count of openings, and whether any bedroom opening will be checked against CRC R310. Confirm the 2025 energy-code edition is the one they are using.
There is no published replacement interval that this site can stand behind. Replace when the glass is fogged, the frames leak, the sashes will not lock, or the openings no longer meet the code path you actually have. Do not time a project to a round number of years, and do not let a sales script invent one.
Get the architectural letter and the permit answer before you pay a production deposit. If those two documents disagree about glass or size, you have a real problem to solve on paper. You do not have a reason to order twice.
When to call us
Call when you have the current HOA window guidelines (or a written note that none exist) and you need a licensed local contractor to spec a matching street elevation that can also pass the city or county energy and egress checks. Call us at (858) 400-6418 and we’ll connect you with a licensed local window contractor.